Back Space
Postępu 5, 02-676 Warszawa, mazowieckie
 Show on map


About Back Space

Back Space is a modern conference and event space in Warsaw, designed for business meetings, training sessions, workshops, conferences and corporate events. The venue is located at 5 Postępu Street in Warsaw’s Mokotów district and offers a total of 400 m² of space, 2 conference and event rooms, parking and access to a garden.
It is a place created for companies looking for more than a standard conference room. Back Space combines space, technology, catering and service into one coherent system designed to support participants’ comfort, concentration, efficient work and regeneration during the event.
The interiors of Back Space are based on an industrial character, daylight, ergonomics, good acoustics, greenery and consciously designed work and relaxation zones. The venue is suitable for full-day conferences and training sessions, as well as workshops, strategic meetings, presentations, B2B events, corporate integrations and less formal networking events.
A distinctive feature of Back Space is its original “Brain Diet” concept — a nutrition system designed for mental work. Catering is not an add-on to the event, but an integral part of the experience: it supports participants’ energy, concentration and comfort throughout the day.
Conference rooms at Back Space
Total meeting space
Meeting rooms
Largest conference room


Conference rooms and spaces table
Restaurants in Back Space
Back Space location

Postępu 5, 02-676 Warszawa, mazowieckie
Railway station
Airport
Own parking spots
Public transport
Na terenie obiektu znajduje się bezpłatny parking dla naszych klientów.
Other interesting venues near Back Space


Are you looking for a facility?
Take advantage of free help from an assistant


Surroundings of Back Space
Own outdoor area
Picnic area
Open spaces

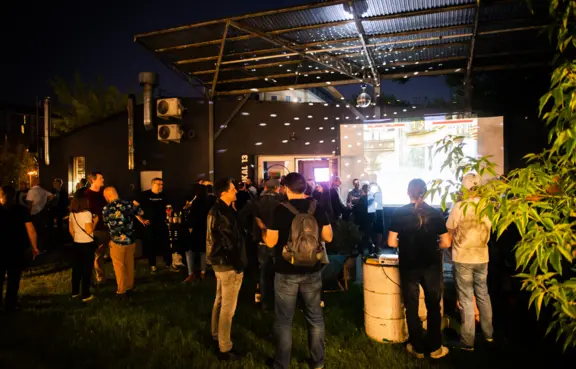
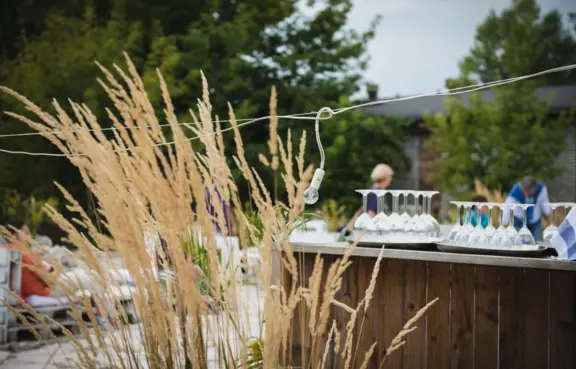
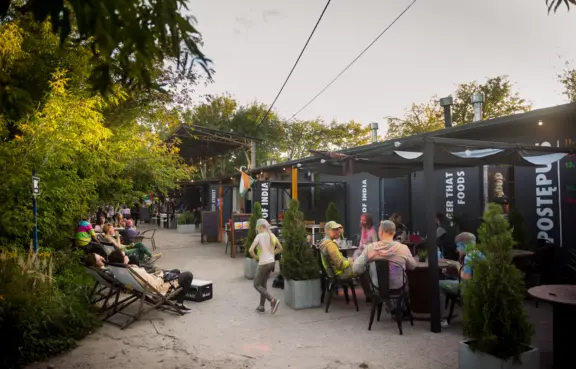
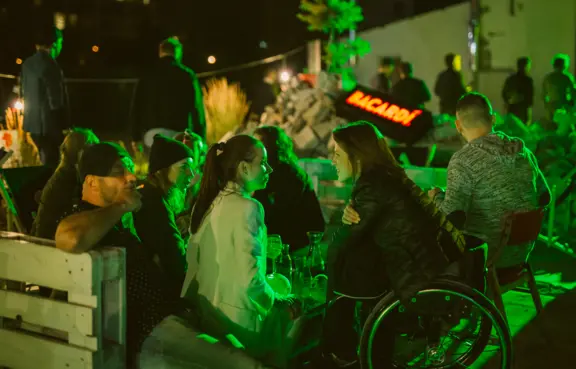
- 200
Facilities on the open space

Neighborhood
Frequently asked questions about Back Space (FAQ)
Back Space znajduje się pod adresem: Postępu 5, 02-676 Warszawa, mazowieckie.
Back Space oferuje łącznie 2 conference rooms.
Największa sala konferencyjna w Back Space ma powierzchnię 230 m², co pozwala na zorganizowanie wydarzenia dla 120 pers. w układzie teatralnym. W przypadku bankietu przestrzeń pomieści do 85 pers.