Room name:
Lobby (Hostel UMED)

200 pers.
Conference

200 pers.
Banquet

200 m²
Area
Udogodnienia w sali
Air conditioning
Sound system
Wi-Fi
Adjustable dimming
Daylight
Ventilation
Adjustable lighting
Soundproofing
Electricity - three-phase socket
Stage/Platform
No columns
Car sized door

Wyposażenie sali
Projector
Built-in screen
Flipchart
Blackboard
Audio mixer
TV / LCD monitor
Other conference rooms in Centrum Kliniczno-Dydaktyczne Uniwersytetu Medycznego
Room parameters


- 242 m2
- 340

- 292 m2
- 300

- 210 m2
- 200

- 210 m2
- 200

- 128 m2
- 100

- 128 m2
- 100

- 128 m2
- 100

- 128 m2
- 100

- 171 m2
- 80
- 40
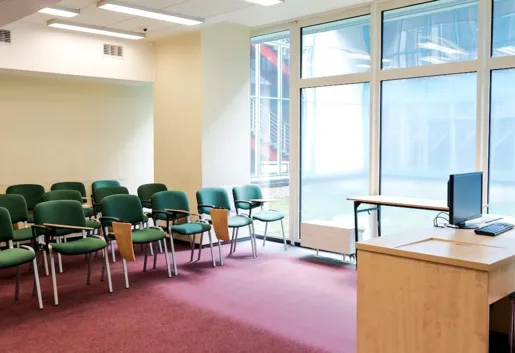
- 31 m2
- 24
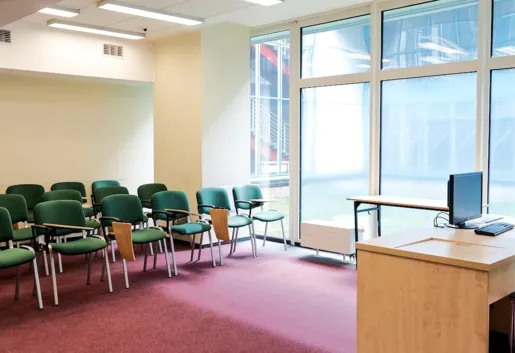
- 31 m2
- 24

- 31 m2
- 24

- 31 m2
- 24

- 31 m2
- 24

- 38 m2
- 20