Diune Hotel & Resort
Sułkowskiego 4 A-C, 78-100 Kołobrzeg, zachodniopomorskie
 Show on map


Conference rooms at Diune Hotel & Resort (7)
Total meeting space
481 pers. / 520 m2
Meeting rooms
7
Largest conference room
600 pers. / 640 m2


- 368 m2
- 400
- 170
- 184 m2
- 200
- 80
- 160 m2
- 150
- 70

- 92 m2
- 90
- 40

- 92 m2
- 90
- 40

- 88 m2
- 80
- 40

- 88 m2
- 80
- 40

- 80 m2
- 70
- 30

- 80 m2
- 70
- 30
Conference rooms and spaces table
| Nazwa sali | Teatralnie | Bankiet |
|---|
| 600 | 320 | |
| 400 | 170 | |
| 200 | 80 |
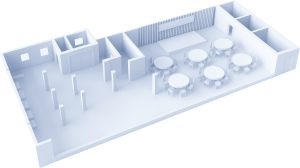
Conference room projections


Restaurants in Diune Hotel & Resort (3)

Kawiarnia
Kawiarnia
- 29


Restauracja Arte
Międzynarodowa
- 52


Restauracja Classic (bufetowa)
Międzynarodowa
- 204
Guest rooms at Diune Hotel & Resort (221)
Places to sleep
442
Guest rooms
221


| Room type | Number of people | Number of rooms |
|---|

Pokój dwuosobowy |
2 persons • 2 beds | 221 |
Udogodnienia w pokojach
Private bathrooms
Safe
Minibar
TV set
Wi-Fi
Air conditioning
Rooms with balconies
Coffee machine
Room Service
Desk
Extra beds

Diune Hotel & Resort location

Sułkowskiego 4 A-C, 78-100 Kołobrzeg, zachodniopomorskie
Railway station
Kołobrzeg (3 km)
Airport
Port lotniczy Szczecin-Goleniów im. „Solidarność” (96 km)
Surroundings of Diune Hotel & Resort
Own outdoor area
No
Picnic area
No


Neighborhood
Near the sea
In the mountains
In the woods
Near the river
Near the lake
Near the main road
In the city center
Out of town
Near the airport
Frequently asked questions about Diune Hotel & Resort (FAQ)
Diune Hotel & Resort znajduje się pod adresem: Sułkowskiego 4 A-C, 78-100 Kołobrzeg, zachodniopomorskie.
Diune Hotel & Resort oferuje łącznie 11 conference rooms.
Największa sala konferencyjna w Diune Hotel & Resort ma powierzchnię 640 m², co pozwala na zorganizowanie wydarzenia dla 600 pers. w układzie teatralnym. W przypadku bankietu przestrzeń pomieści do 320 pers.
News about Diune Hotel & Resort
Loading…