Event Hall - Fabryka Norblina
Żelazna 51/53, 00-841 Warszawa, mazowieckie
 Show on map


About Event Hall - Fabryka Norblina

Location: Event Hall is an event space located on level +2 of the Galwan building, within Fabryka Norblina in central Warsaw.
Venue character: A space for all the senses. Its industrial interior, central location and flexible layout create strong conditions for conferences, presentations, premieres and corporate events.
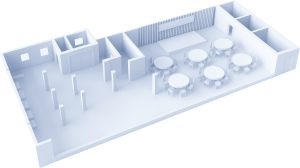
Conference space: 670 m² of event space with the option to divide the venue using a modular wall, allowing the layout to be adjusted to the number of guests and the flow of the event.
Additional possibilities: The space can host dedicated screenings, presentations and special formats tailored to the character of the event. Organizers also have access to mobile bars and bar solutions that support networking, evening and accompanying event formats.
Additional advantages: 400 parking spaces and access to the attractions of Fabryka Norblina, including restaurants, cinema spaces and cultural venues.
AV equipment includes:
- LED screen
- two additional foldable screens
- sound system
- lighting
- backlit walls
- decorative lighting
- microphones
Conference rooms at Event Hall - Fabryka Norblina (3)
Total meeting space
Meeting rooms
Largest conference room


- 670 m2
- 350


Conference rooms and spaces table
| Nazwa sali | Teatralnie | Bankiet |
|---|
| 350 | 280 | |
| 350 | ||
| 200 | 160 |
Conference room projections

Equipment for online and hybrid conferences at Event Hall - Fabryka Norblina

Restaurants in Event Hall - Fabryka Norblina
Event Hall - Fabryka Norblina location

Żelazna 51/53, 00-841 Warszawa, mazowieckie
Railway station
Airport
Own parking spots
Public transport
Surroundings of Event Hall - Fabryka Norblina
Own outdoor area
Picnic area


Neighborhood
Frequently asked questions about Event Hall - Fabryka Norblina (FAQ)
Event Hall - Fabryka Norblina znajduje się pod adresem: Żelazna 51/53, 00-841 Warszawa, mazowieckie.
Event Hall - Fabryka Norblina oferuje łącznie 5 conference rooms.
Największa sala konferencyjna w Event Hall - Fabryka Norblina ma powierzchnię 450 m², co pozwala na zorganizowanie wydarzenia dla 350 pers. w układzie teatralnym. W przypadku bankietu przestrzeń pomieści do 280 pers.