Flaner Hotel, WorldHotels™ Crafted
Krakowskie Przedmieście 4, 00-333 Warszawa, mazowieckie
 Show on map


About Flaner Hotel, WorldHotels™ Crafted

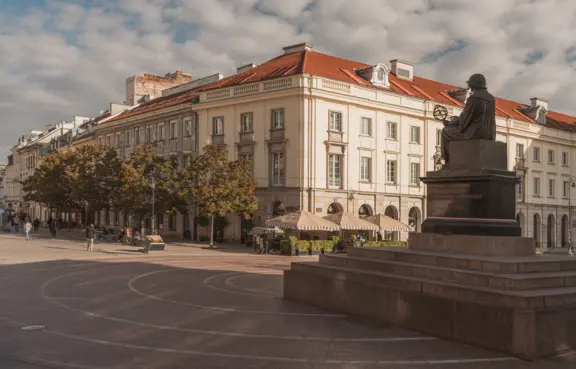
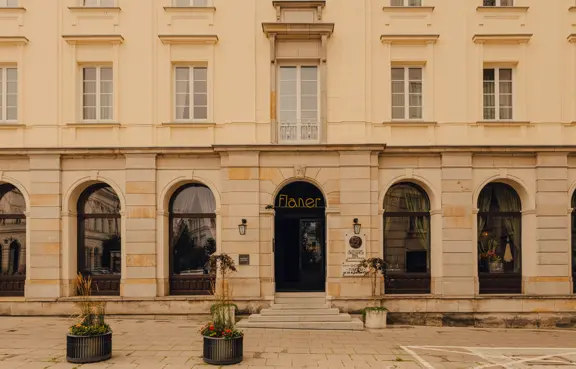
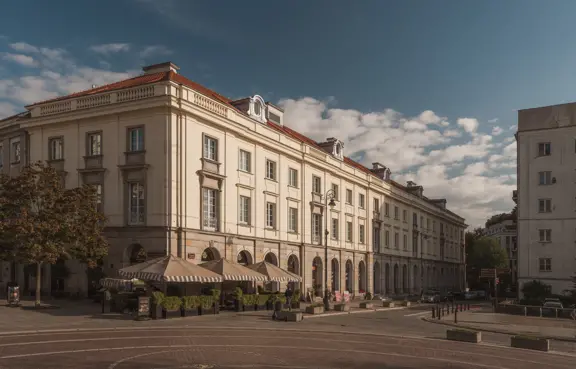
Location: the hotel is located in the historic part of Warsaw, on the site of the former Hotel Harenda at Krakowskie Przedmieście 4, next to the Nicolaus Copernicus monument.
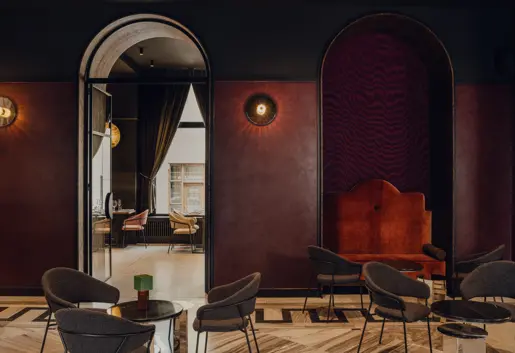
Architecture: The building is maintained in the historic style of old Warsaw tenement houses, but in their most exclusive version. Modern design is combined with a historic interior.
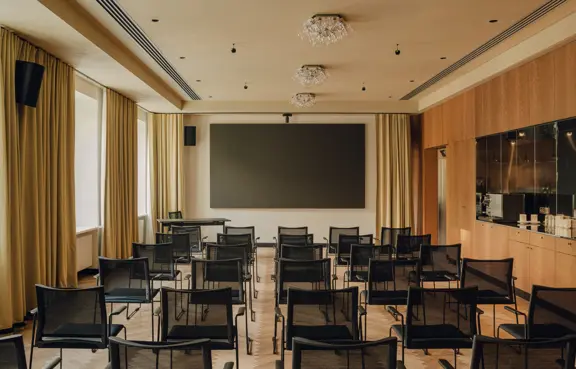
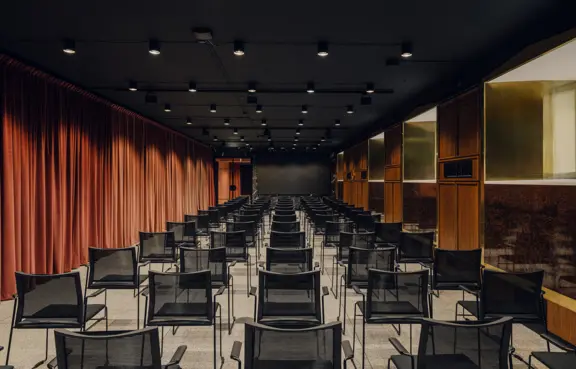
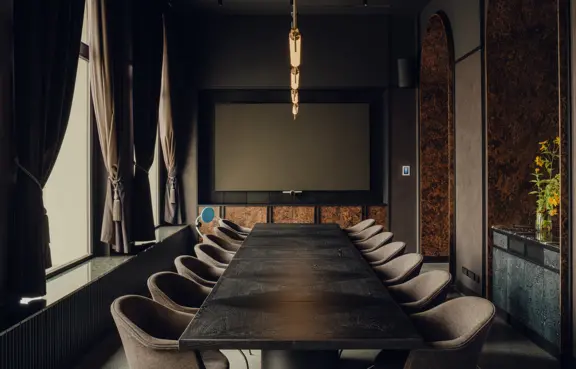
Conference rooms: The hotel offers a conference and event space with an area of approximately 250 m2. The hotel offers 3 conference rooms equipped with professional technical and sound equipment. The rooms have an area of 40m2, 80 m2, 120 m2.
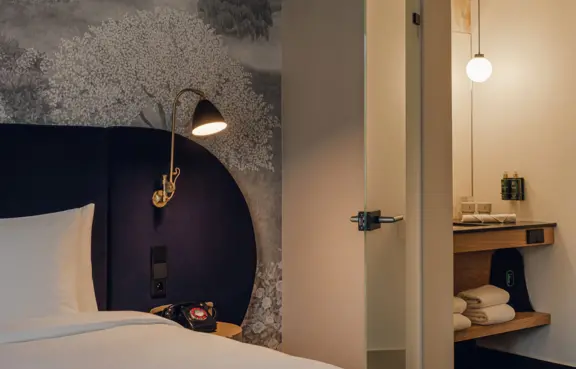
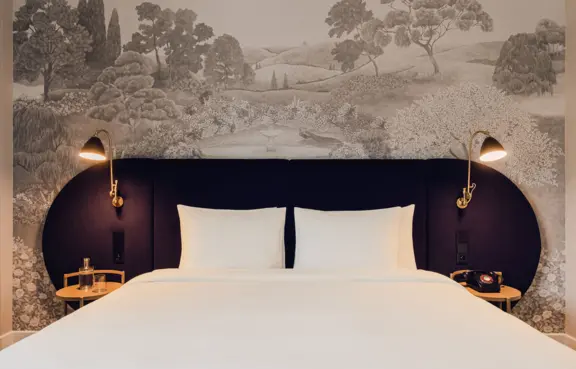
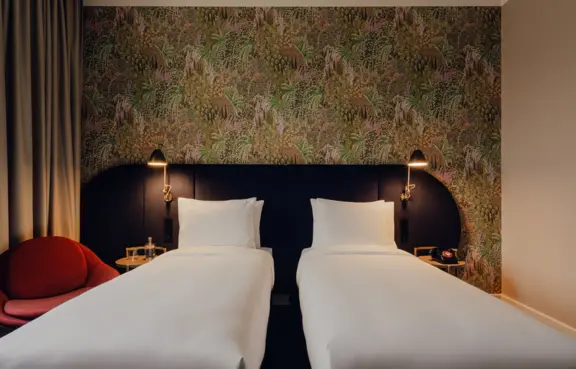
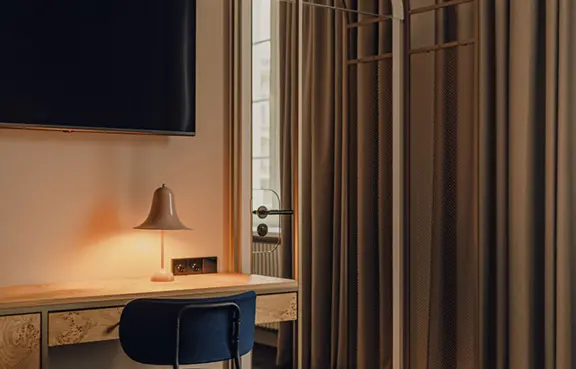
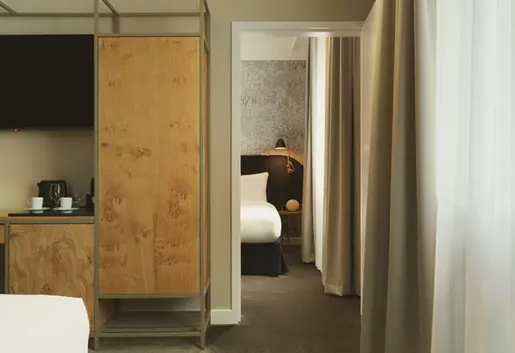
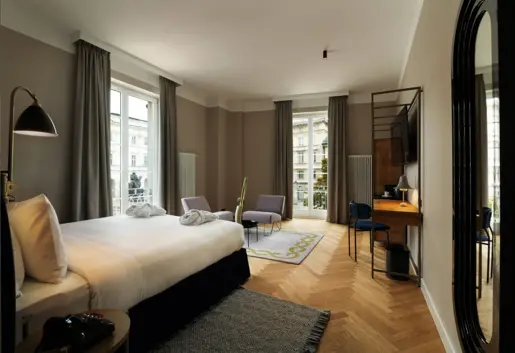
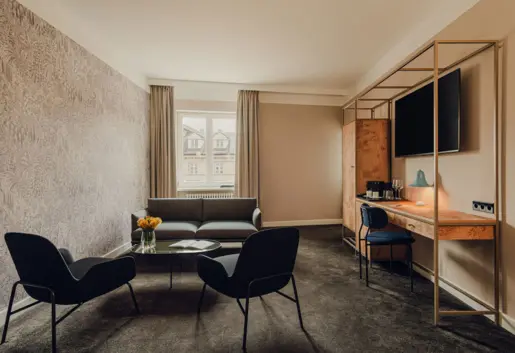
Rooms: the hotel has 72 elegant rooms, in the following standards: Standard, Twin, Family, Superior, Suite, Grand Suite
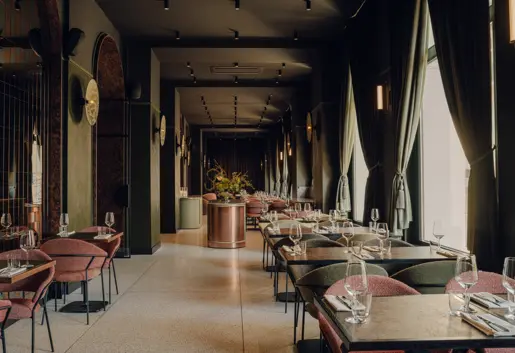
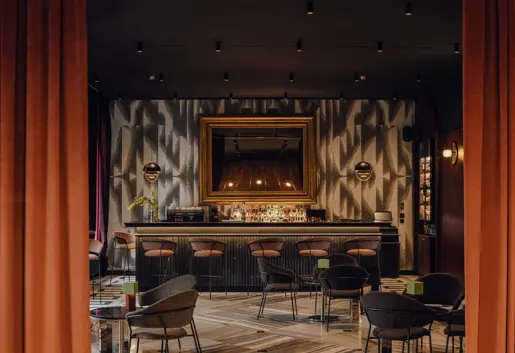
Gastronomy: the hotel has a Żar restaurant, specializing in international cuisine, and the Zwierciadło Bar.
Conference rooms at Flaner Hotel, WorldHotels™ Crafted (5)
Total meeting space
Meeting rooms
Largest conference room
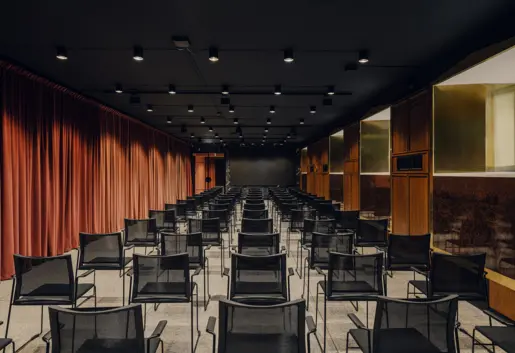
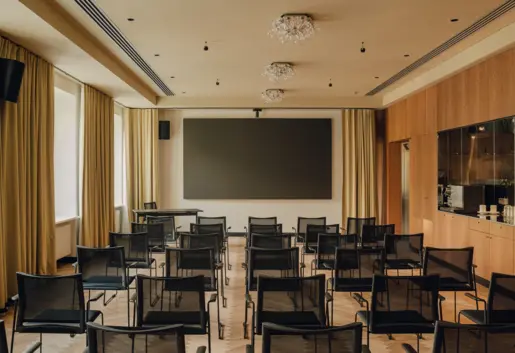
- 150 m2
- 100

Conference rooms and spaces table
| Nazwa sali | Teatralnie | Bankiet |
|---|
| 100 | 80 | |
| 60 | 50 | |
| 100 |
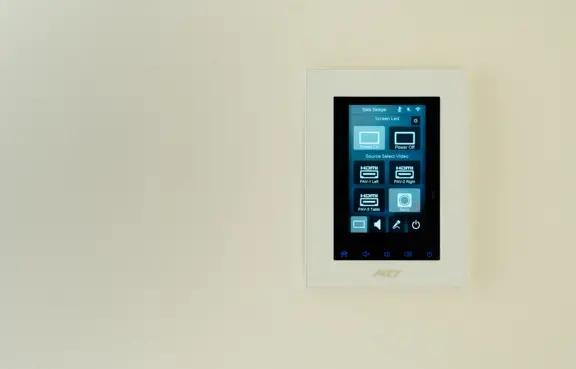
Equipment for online and hybrid conferences at Flaner Hotel, WorldHotels™ Crafted


Restaurants in Flaner Hotel, WorldHotels™ Crafted (2)
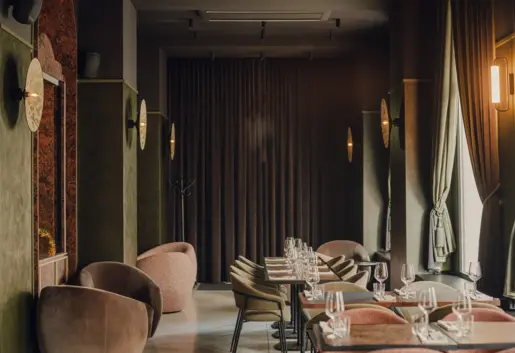


Sala Główna Restauracji
Międzynarodowa
- 100
- 100
- 120 m2
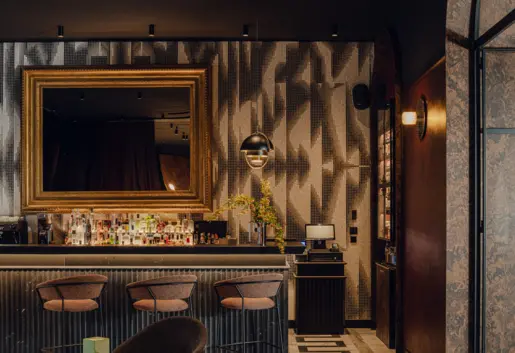


Bar Zwierciadło
Międzynarodowa
- 40
- 40
- 60 m2
Guest rooms at Flaner Hotel, WorldHotels™ Crafted (72)
Places to sleep
Guest rooms
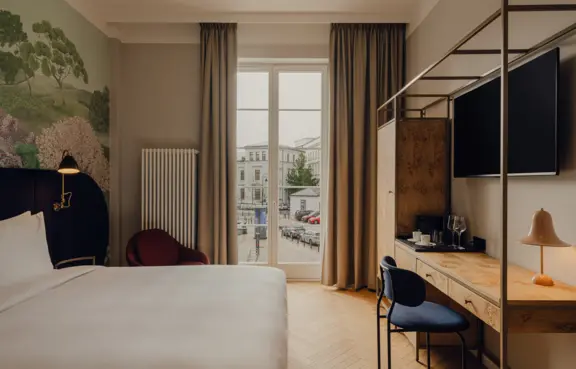
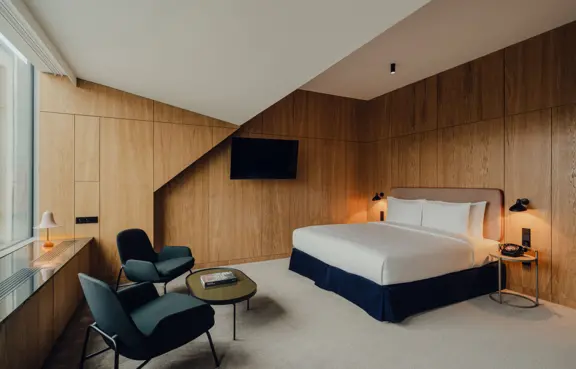
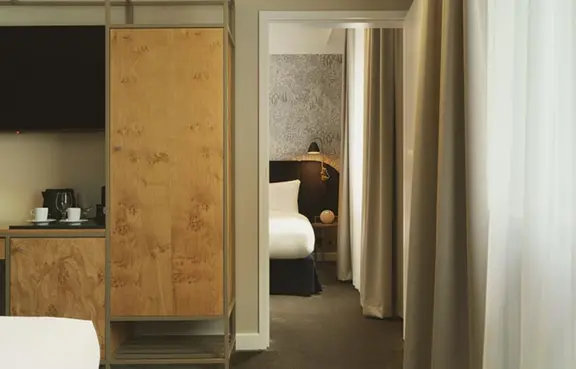
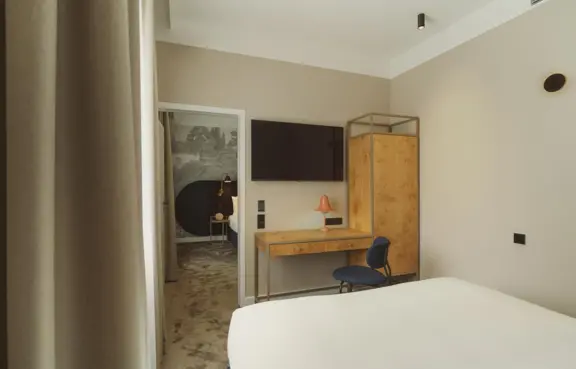
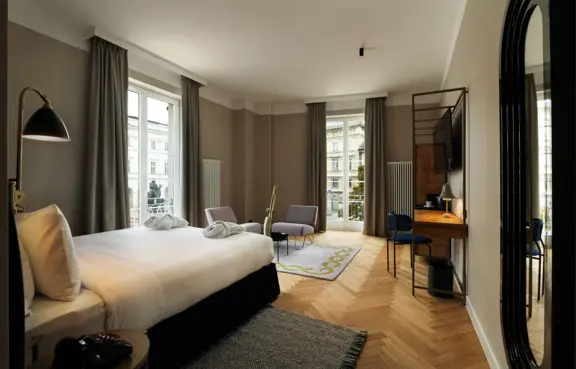
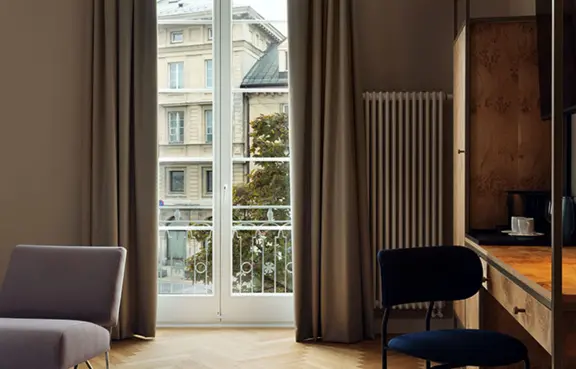
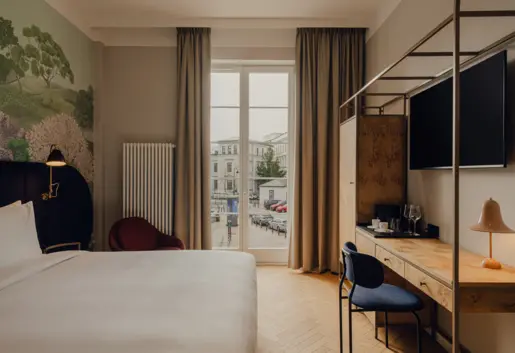
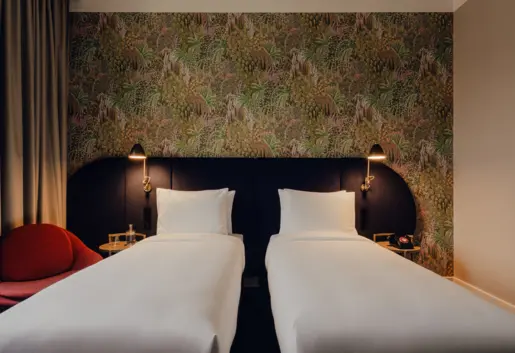
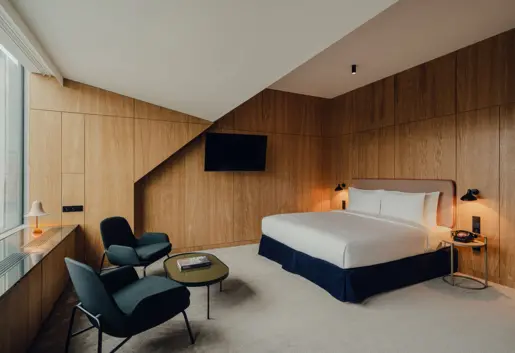
Udogodnienia w pokojach
Flaner Hotel, WorldHotels™ Crafted location

Krakowskie Przedmieście 4, 00-333 Warszawa, mazowieckie
Railway station
Airport
Own parking spots
Parking spots near
Public transport
Parking zewnętrzny naziemny, dodatkowo płatny.
Surroundings of Flaner Hotel, WorldHotels™ Crafted
Own outdoor area
Picnic area
Neighborhood
Frequently asked questions about Flaner Hotel, WorldHotels™ Crafted (FAQ)
Flaner Hotel, WorldHotels™ Crafted znajduje się pod adresem: Krakowskie Przedmieście 4, 00-333 Warszawa, mazowieckie.
Flaner Hotel, WorldHotels™ Crafted oferuje łącznie 6 conference rooms.
Największa sala konferencyjna w Flaner Hotel, WorldHotels™ Crafted ma powierzchnię 120 m², co pozwala na zorganizowanie wydarzenia dla 100 pers. w układzie teatralnym. W przypadku bankietu przestrzeń pomieści do 80 pers.