
Room name:
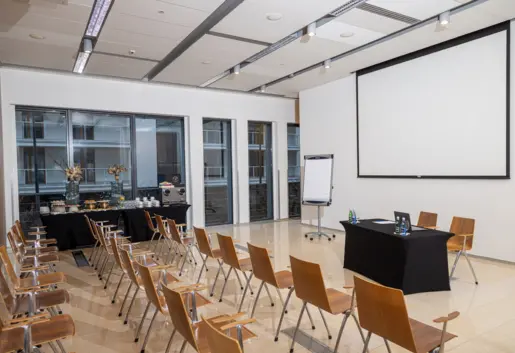
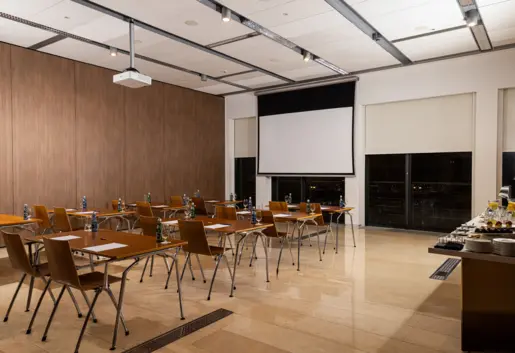
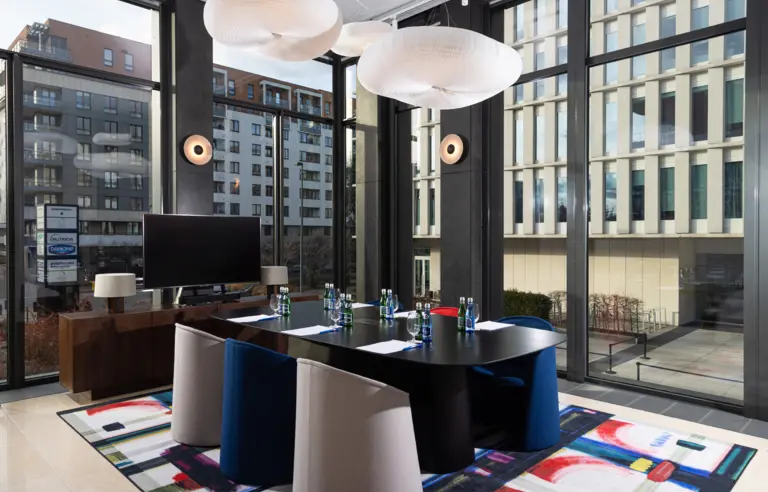
Sala VIP
Venue:
Gallery B6
Bobrowiecka 1, 00-728 Warszawa, mazowieckie
 0 pers.
Conference

 0 pers.
Banquet
 60 m²
60 m²
Area
Udogodnienia w sali
Daylight
Wi-Fi
Air conditioning
Adjustable dimming
Sound system
Ventilation
Adjustable lighting
Soundproofing
Electricity - three-phase socket
Stage/Platform
No columns
Car sized door

Wyposażenie sali
Flipchart
TV / LCD monitor
Projector
Built-in screen
Blackboard
Audio mixer
Inne przestrzenie w Gallery B6
Parametry sal
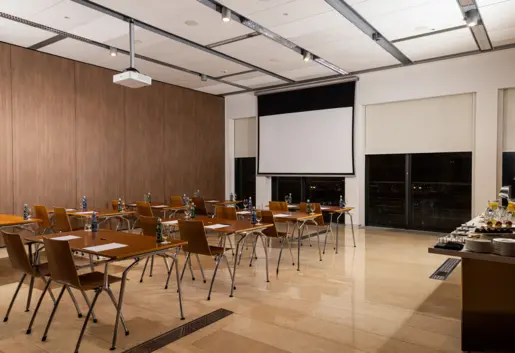
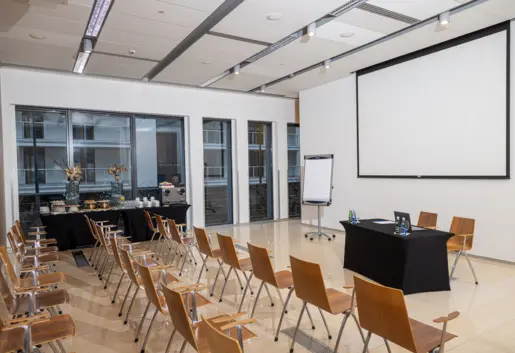
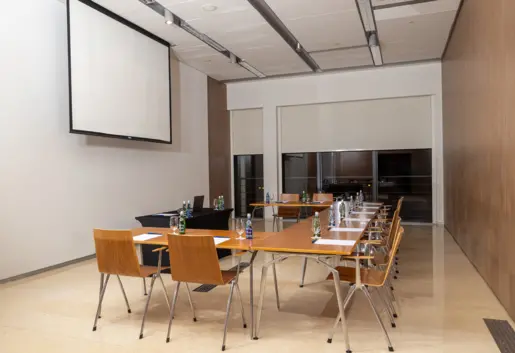
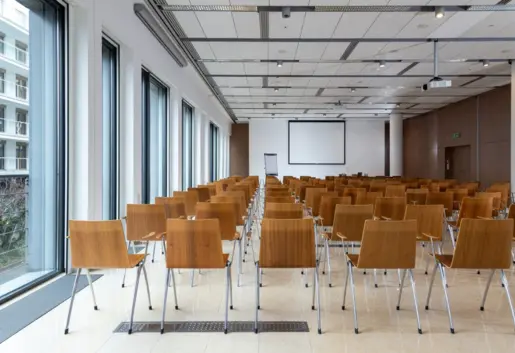
- 220 m2
- 180
- 140