Instytut Energetyki - Hala Najwyższych Napięć
Mory 8, 01-330 Warszawa, mazowieckie
 Show on map


About Instytut Energetyki - Hala Najwyższych Napięć

Location:
The High Voltage Laboratory Building is located in Warsaw at 8 Mory Street. Convenient access, large parking lot for approx. 100 vehicles.
Architecture:
We invite you to a fascinating place, the legendary High Voltage Laboratory Building in Warsaw's Bemowo district. It is the largest facility of this type in Poland. Through spectacular sliding gates, you will enter a concrete structure over 10 floors high, where research, measurements and expert opinions on devices exposed to high voltages are carried out on a daily basis.
The facility, 33 meters high and with an area of 2,000 m2, is a unique place with an industrial character. The impressive space and original atmosphere allow for almost any arrangement. The hall is an ideal place for organizing conferences, company meetings, photo sessions or producing music videos. The architecture of the facility has been inspiring creators of entertainment events and film directors for years.
Conference rooms at Instytut Energetyki - Hala Najwyższych Napięć (1)
Meeting rooms
Largest conference room


Conference rooms and spaces table
| Nazwa sali | Teatralnie | Bankiet |
|---|
| 500 |
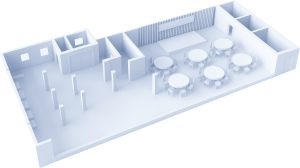
Conference room projections

Restaurants in Instytut Energetyki - Hala Najwyższych Napięć
Instytut Energetyki - Hala Najwyższych Napięć location

Mory 8, 01-330 Warszawa, mazowieckie
Railway station
Airport
Own parking spots
Public transport
Other interesting venues near Instytut Energetyki - Hala Najwyższych Napięć


Are you looking for a facility?
Take advantage of free help from an assistant


Surroundings of Instytut Energetyki - Hala Najwyższych Napięć
Own outdoor area
Picnic area
Open spaces

- 1000
- 1000 sqm.
Facilities on the open space

Neighborhood
Frequently asked questions about Instytut Energetyki - Hala Najwyższych Napięć (FAQ)
Instytut Energetyki - Hala Najwyższych Napięć znajduje się pod adresem: Mory 8, 01-330 Warszawa, mazowieckie.
Instytut Energetyki - Hala Najwyższych Napięć oferuje łącznie 1 conference room.
Największa sala konferencyjna w Instytut Energetyki - Hala Najwyższych Napięć ma powierzchnię 1800 m², co pozwala na zorganizowanie wydarzenia dla N/A pers. w układzie teatralnym. W przypadku bankietu przestrzeń pomieści do 500 pers.