

Room name:
Foyer audytorium piętro 1
 125 pers.
Conference

 155 pers.
Banquet
 141 m²
Area
Udogodnienia w sali
Air conditioning
Adjustable dimming
Daylight
Sound system
Ventilation
Wi-Fi
Adjustable lighting
Soundproofing
Electricity - three-phase socket
Stage/Platform
No columns
Car sized door

Wyposażenie sali
Projector
Built-in screen
Blackboard
Flipchart
Audio mixer
TV / LCD monitor
Inne przestrzenie w Międzynarodowe Centrum Kongresowe w Katowicach
Parametry sal
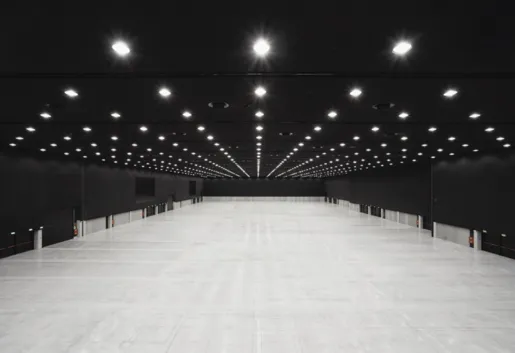
- 2839 m2
- 2700
- 2060

- 2751 m2
- 2600
- 2200
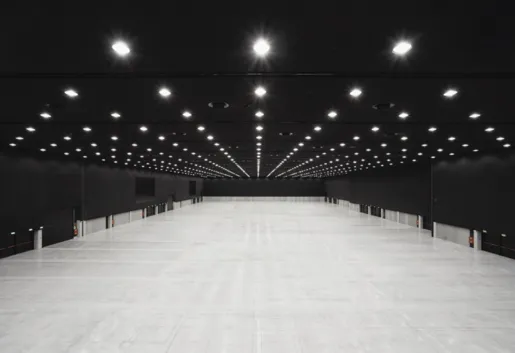
- 2583 m2
- 2400
- 1900

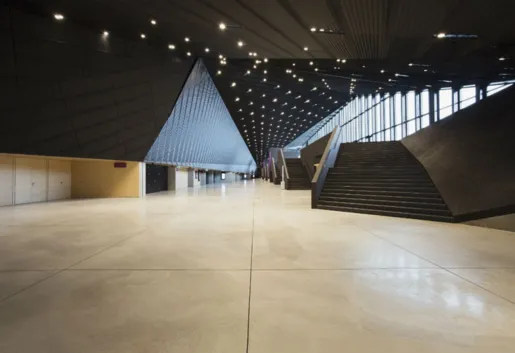

- 588 m2
- 570
- 470
- 401 m2
- 400
- 300
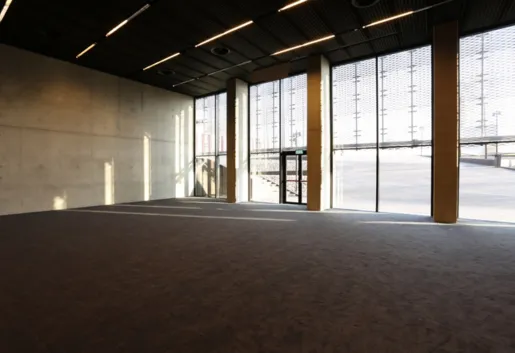
- 407 m2
- 350
- 96
- 373 m2
- 350
- 84
- 339 m2
- 350
- 60
- 261 m2
- 260
- 208
- 288 m2
- 125
- 100
- 131 m2
- 119
- 66
- 104 m2
- 112
- 48
- 125 m2
- 110
- 48

- 83 m2
- 78
- 30
- 72 m2
- 76
- 36
- 72 m2
- 76
- 36
- 82 m2
- 72
- 64
- 82 m2
- 72
- 64
- 80 m2
- 72
- 48
- 80 m2
- 72
- 48
- 72 m2
- 66
- 30
- 66 m2
- 60
- 36
- 50 m2
- 52
- 24
- 48 m2
- 52
- 24
- 38 m2
- 48
- 24
- 66 m2
- 47
- 24
- 50 m2
- 46
- 24
- 48 m2
- 46
- 24
- 48 m2
- 42
- 48
- 48 m2
- 42
- 18
- 44 m2
- 40
- 18
- 47 m2
- 38
- 18
- 33 m2
- 20
- 14
- 37 m2
- 20
- 12
- 32 m2
- 20
- 12
- 32 m2
- 20
- 12
- 8100 m2
- 8309
- 6400
- 5590 m2
- 5300
- 4200
- 5334 m2
- 5000
- 4000
- 1188 m2
- 1050
- 240
- 771 m2
- 700
- 616
- 712 m2
- 700
- 560
- 144 m2
- 168
- 90
- 144 m2
- 168
- 90
- 144 m2
- 162
- 90
- 132 m2
- 144
- 84
- 96 m2
- 98
- 48
- 100 m2
- 98
- 44
- 96 m2
- 94
- 42
- 94 m2
- 92
- 42
- 100 m2
- 80
- 48
- 84 m2
- 64
- 30
- 65 m2
- 48
- 24