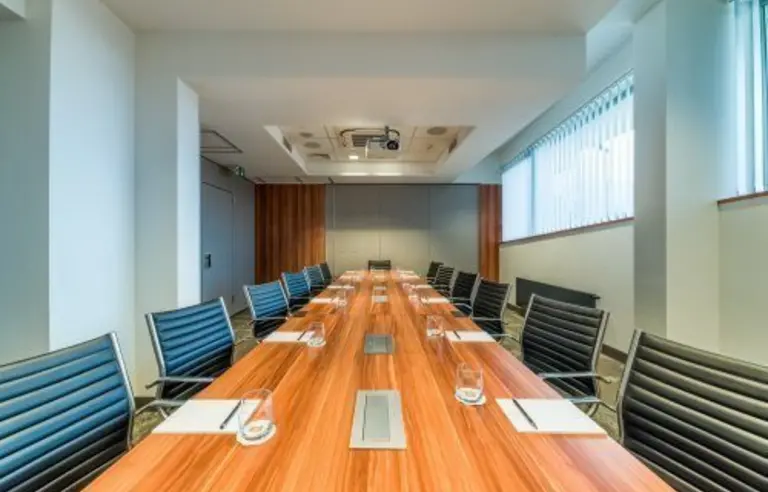

Room name:
Giewont IV
Venue:
Nosalowy Dwór Resort & SPA
Balzera 21d, 34-500 Zakopane, małopolskie


 27 pers.
Conference

 30 pers.
Banquet
 27 m²
27 m²
Area
Udogodnienia w sali
Air conditioning
Daylight
Sound system
Wi-Fi
Adjustable dimming
Ventilation
Adjustable lighting
Soundproofing
Electricity - three-phase socket
Stage/Platform
No columns
Car sized door

Wyposażenie sali


Projector
Built-in screen
Flipchart
Blackboard
Audio mixer
TV / LCD monitor
Inne przestrzenie w Nosalowy Dwór Resort & SPA
Parametry sal
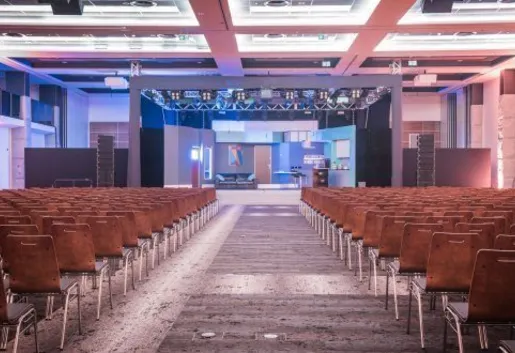

- 223 m2
- 252
- 168

- 198 m2
- 200
- 132

- 153 m2
- 162
- 108

- 124 m2
- 120
- 72




- 41 m2
- 32
- 32

- 38 m2
- 32
- 30
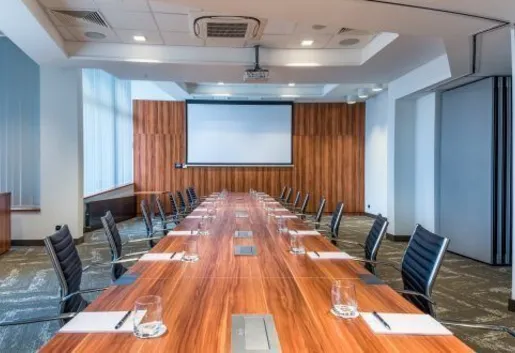
- 34 m2
- 32
- 27

- 28 m2
- 28
- 22

- 25 m2
- 9
- 20

- 22 m2
- 9
- 18

- 1200 m2
- 1250
- 864

- 845 m2
- 1100
- 720

- 775 m2
- 850
- 528

- 570 m2
- 560
- 468

- 410 m2
- 500
- 350
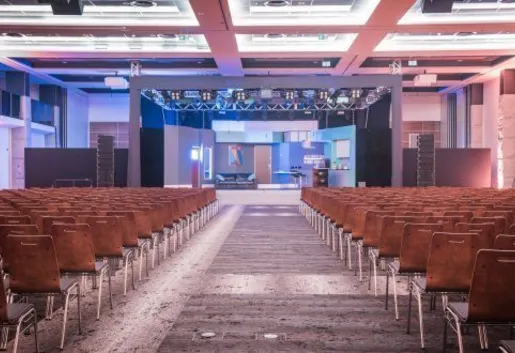
- 6 m2
- 400
- 396

- 277 m2
- 280
- 240

- 293 m2
- 280
- 204

- 104 m2
- 104
- 83
- 75 m2
- 75
- 60
- 63 m2
- 63
- 50
- 77 m2
- 50
- 40
- 57 m2
- 30
- 24