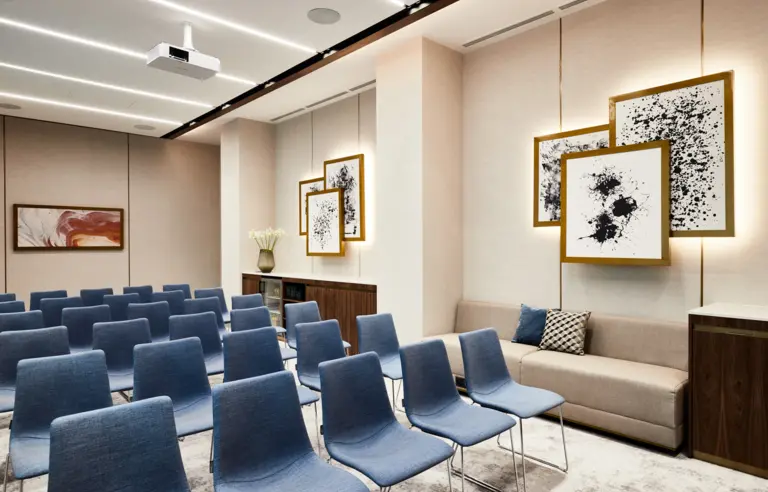
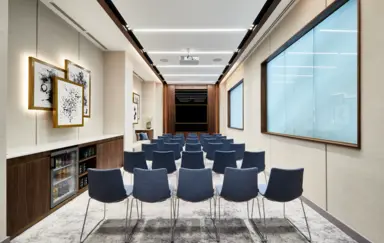

Room name:
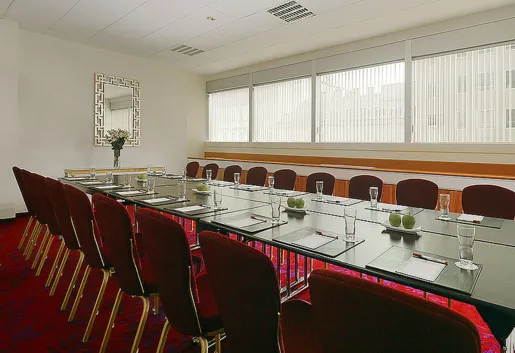
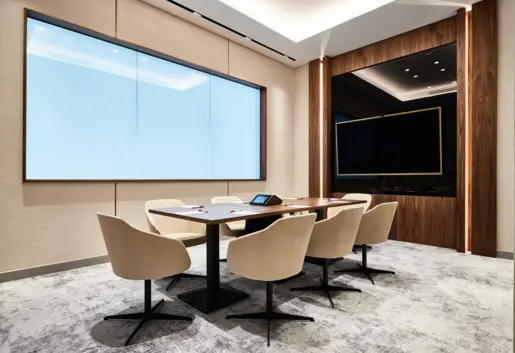
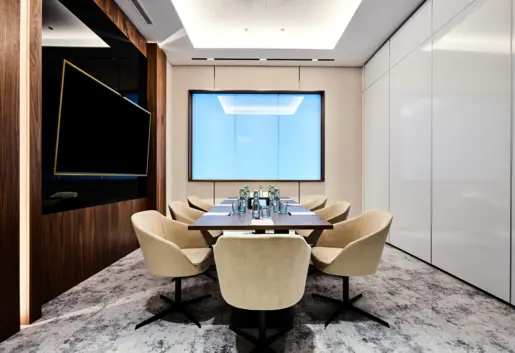
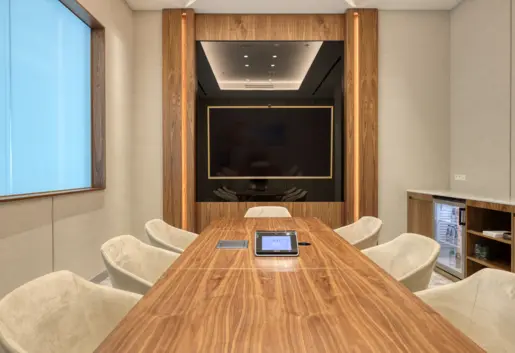
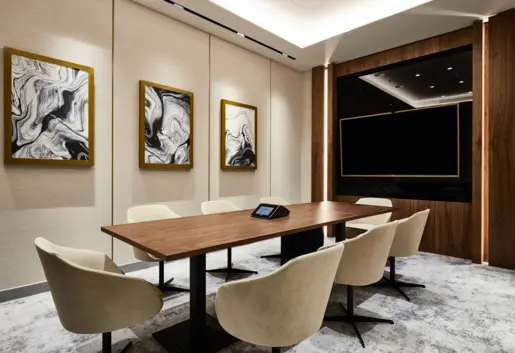
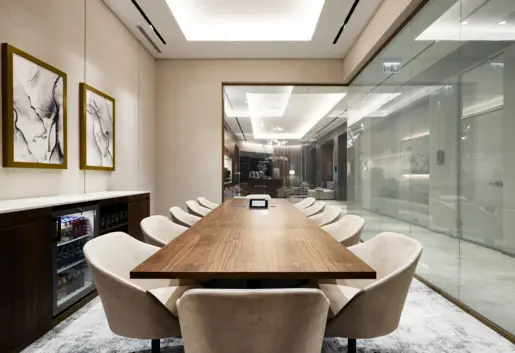
Studio 1
Venue:
Warsaw Presidential Hotel
al. Jerozolimskie 65/79, 00-697 Warszawa, mazowieckie
 30 pers.
Conference

 0 pers.
Banquet
 42 m²
42 m²
Area
Udogodnienia w sali
Air conditioning
Wi-Fi
Adjustable dimming
Daylight
Sound system
Ventilation
Adjustable lighting
Soundproofing
Electricity - three-phase socket
Stage/Platform
No columns
Car sized door

Wyposażenie sali
Projector
Built-in screen
TV / LCD monitor
Blackboard
Flipchart
Audio mixer
Inne przestrzenie w Warsaw Presidential Hotel
Parametry sal
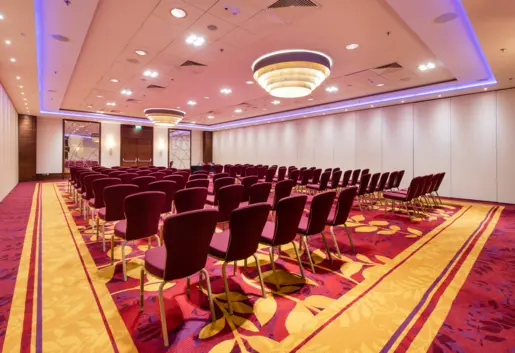
- 183 m2
- 183
- 146
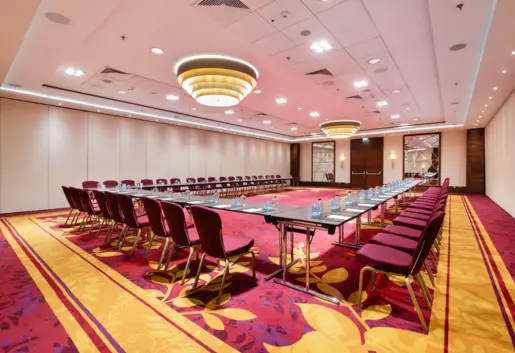
- 183 m2
- 183
- 146
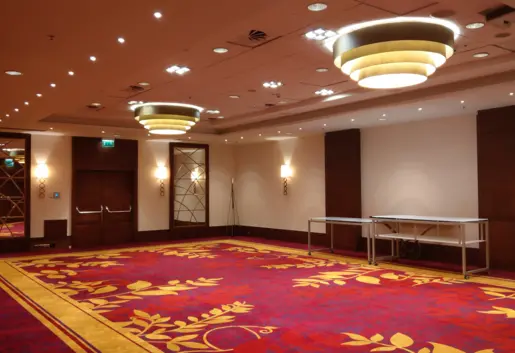
- 182 m2
- 182
- 146
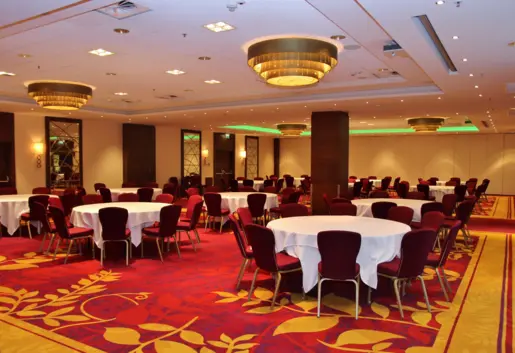


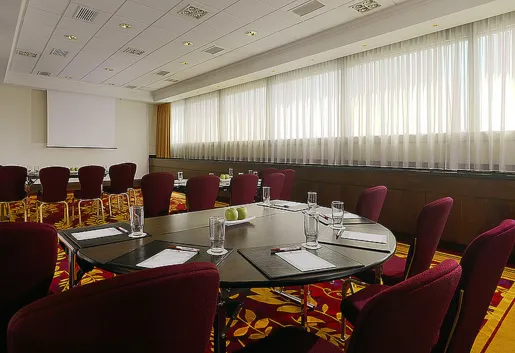
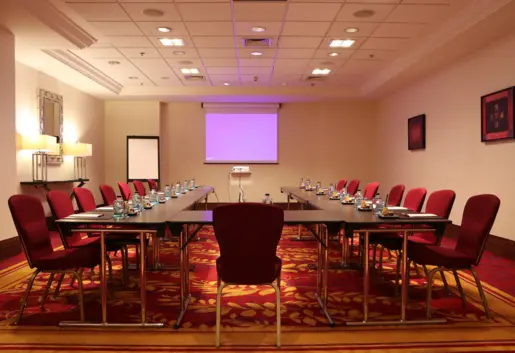
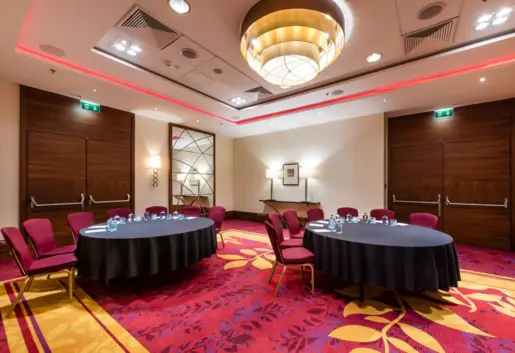
- 55 m2
- 55
- 44
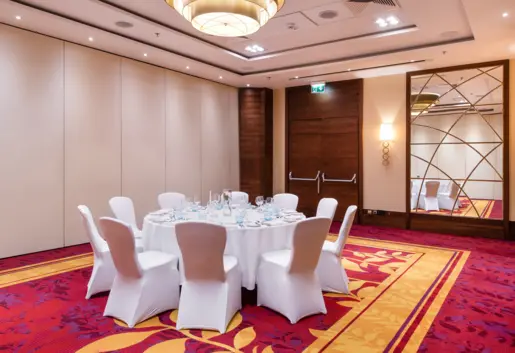
- 55 m2
- 55
- 44
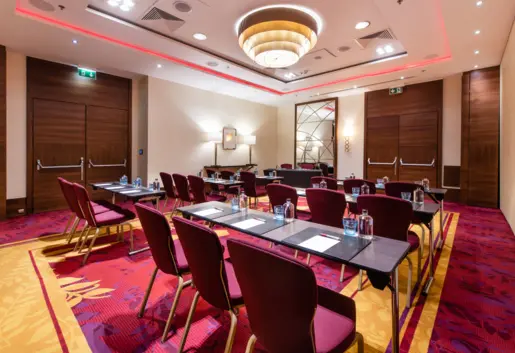
- 55 m2
- 55
- 44
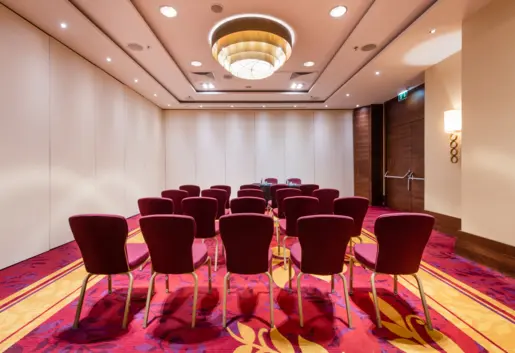
- 55 m2
- 55
- 44


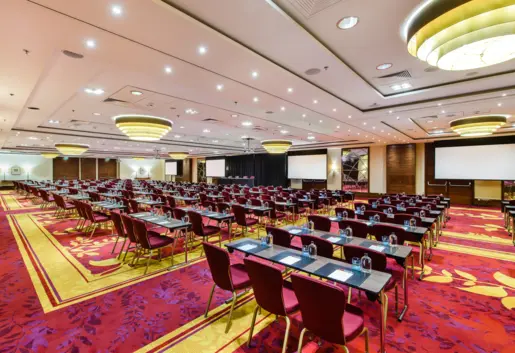
- 591 m2
- 620
- 396
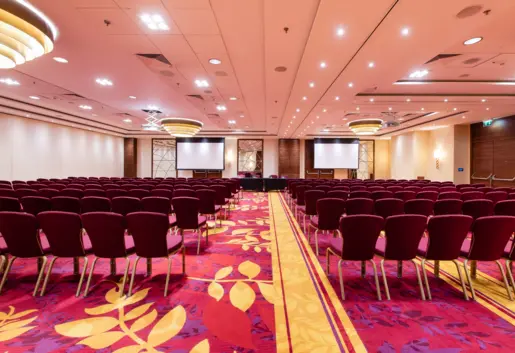
- 484 m2
- 484
- 387
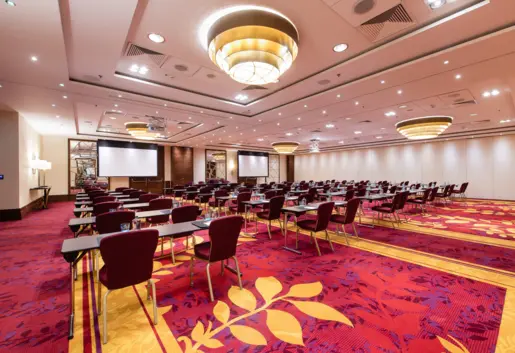
- 484 m2
- 484
- 387
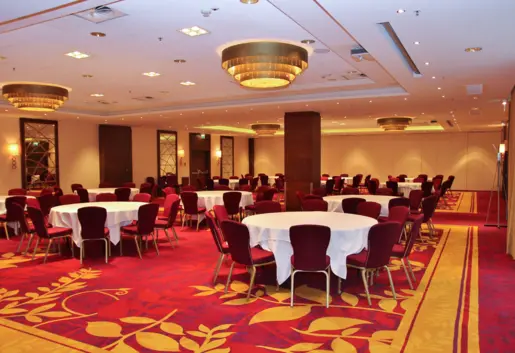
- 481 m2
- 482
- 387
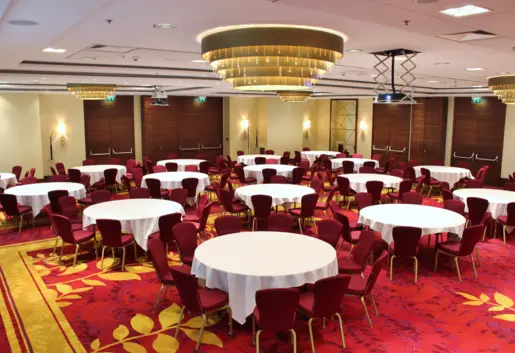
- 367 m2
- 462
- 290
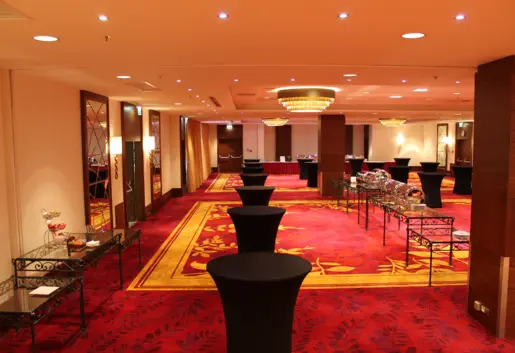
- 338 m2
- 338
- 270
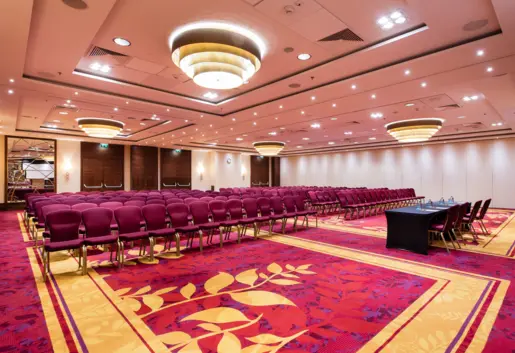
- 295 m2
- 296
- 237
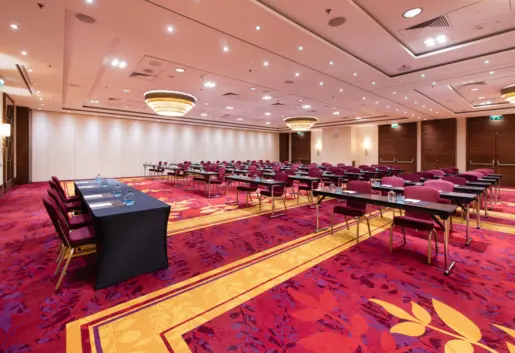
- 295 m2
- 296
- 236
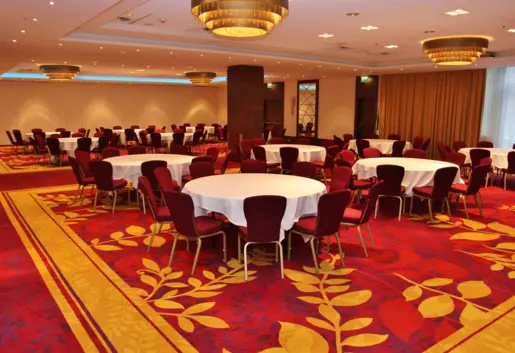
- 294 m2
- 294
- 235
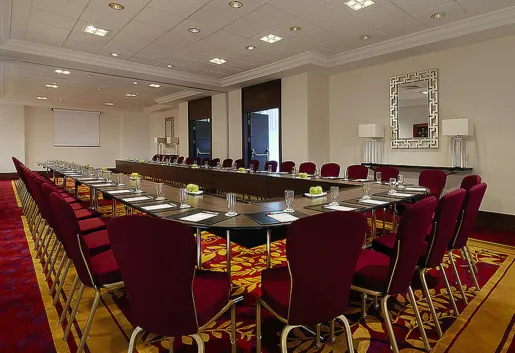
- 112 m2
- 112
- 90
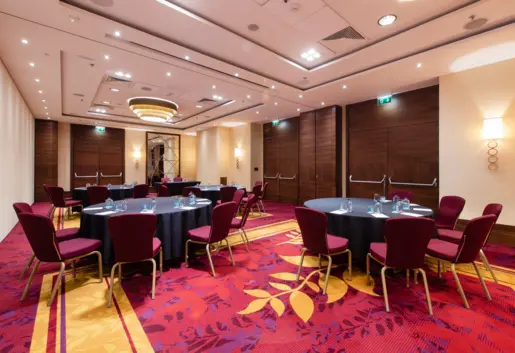
- 110 m2
- 110
- 88
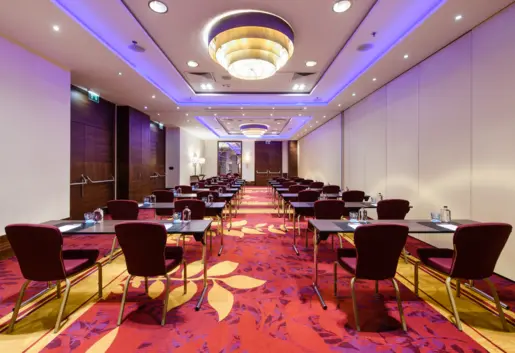
- 110 m2
- 110
- 88
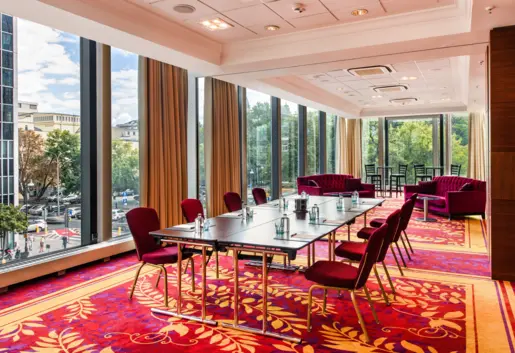
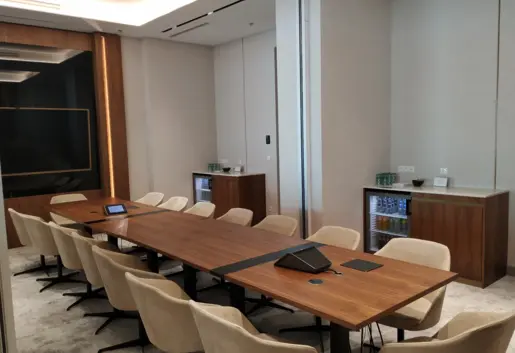
- 39 m2