Centrum Wystawienniczo-Kongresowe Opole
Wrocławska 158, 45-835 Opole, opolskie
 Show on map


Conference rooms at Centrum Wystawienniczo-Kongresowe Opole (8)
Total meeting space
3650 pers. / 4205 m2
Meeting rooms
8
Largest conference room
2250 pers. / 2600 m2
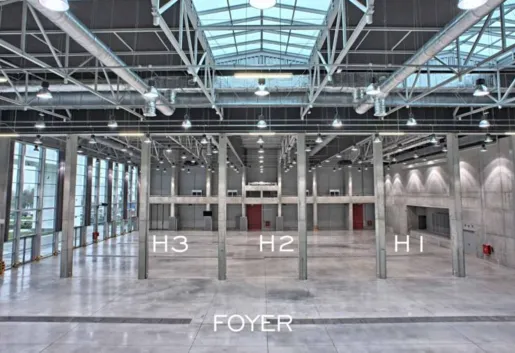

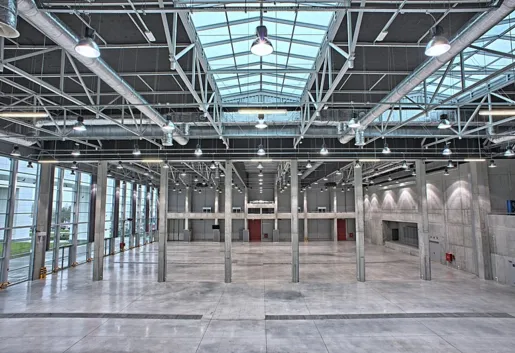
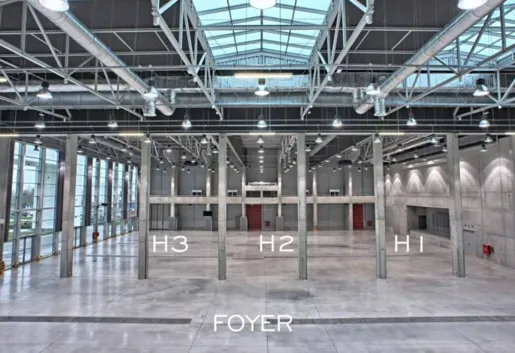
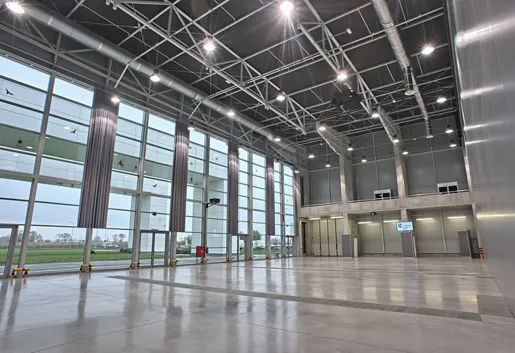
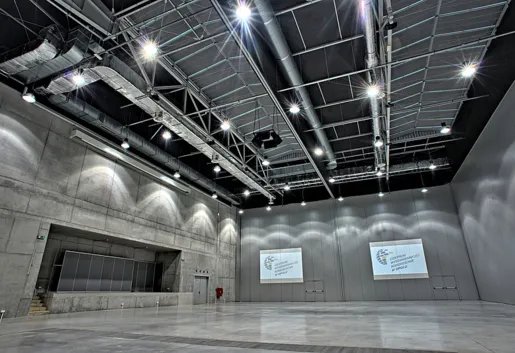
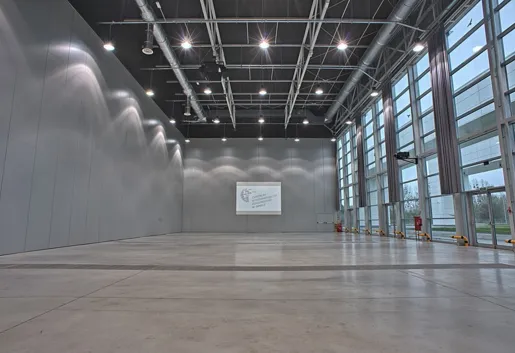
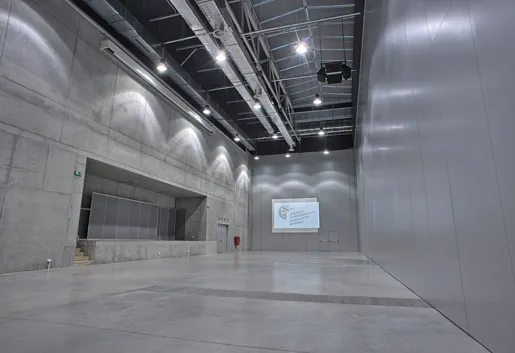
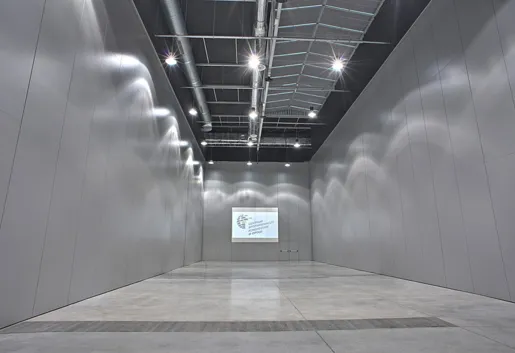
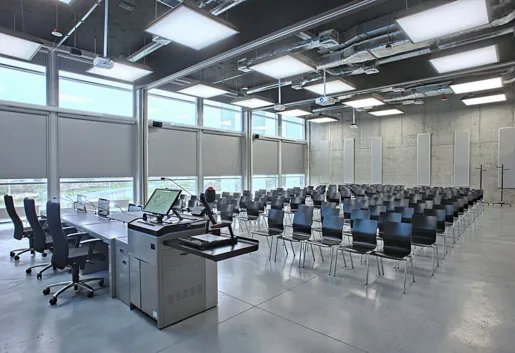
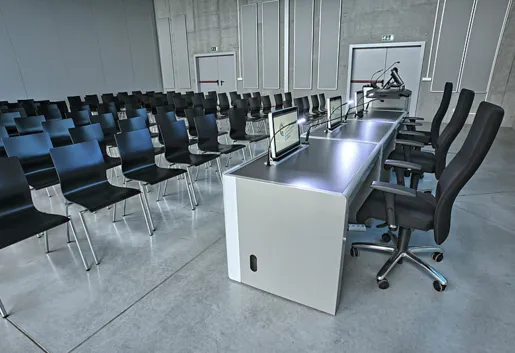
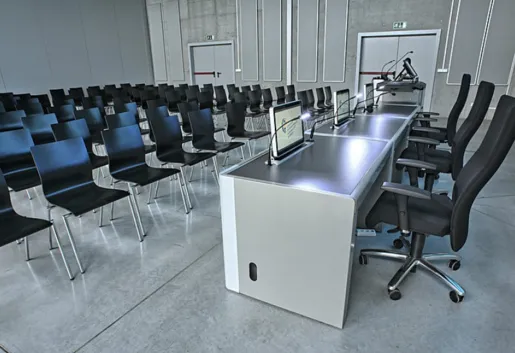
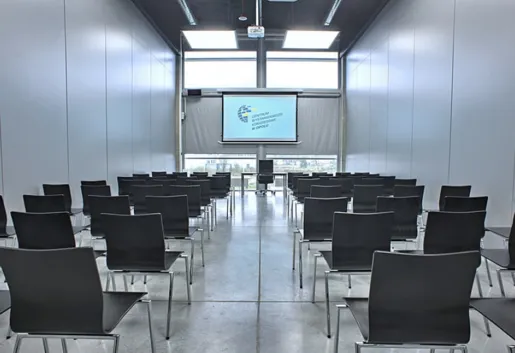

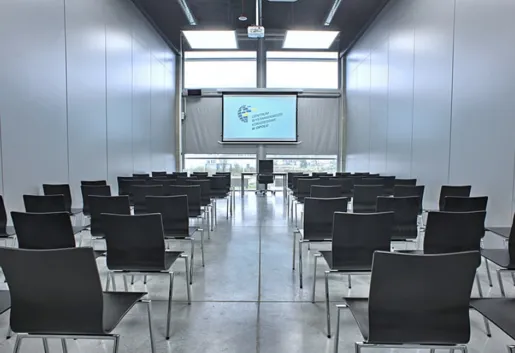
Conference rooms and spaces table
| Nazwa sali | Teatralnie | Bankiet |
|---|
| 2250 | 830 | |
| 1260 | 500 | |
| 990 | 360 |
Centrum Wystawienniczo-Kongresowe Opole location

Wrocławska 158, 45-835 Opole, opolskie
Railway station
Opole Główne (6 km)
Airport
Port lotniczy Wrocław-Strachowice im. Mikołaja Kopernika (96 km)
Own parking spots
300 cars
Public transport
Autobus
Surroundings of Centrum Wystawienniczo-Kongresowe Opole
Own outdoor area
Yes, fenced
Picnic area
No


Open spaces

- 1000
- 1000 sqm.
Facilities on the open space
Gazebo
Tent
Barbecue area
Bonfire place
Outside pool
Private beach
Tennis courts
Sport fields
Garden
Park
Pond

Neighborhood
Near the main road
In the mountains
In the woods
Near the river
Near the lake
Near the sea
In the city center
Out of town
Near the airport
Frequently asked questions about Centrum Wystawienniczo-Kongresowe Opole (FAQ)
Centrum Wystawienniczo-Kongresowe Opole znajduje się pod adresem: Wrocławska 158, 45-835 Opole, opolskie.
Centrum Wystawienniczo-Kongresowe Opole oferuje łącznie 14 conference rooms.
Największa sala konferencyjna w Centrum Wystawienniczo-Kongresowe Opole ma powierzchnię 2600 m², co pozwala na zorganizowanie wydarzenia dla 2250 pers. w układzie teatralnym. W przypadku bankietu przestrzeń pomieści do 830 pers.
News about Centrum Wystawienniczo-Kongresowe Opole
Loading…